
Freshly Printed - allow 7 days lead
Couldn't load pickup availability
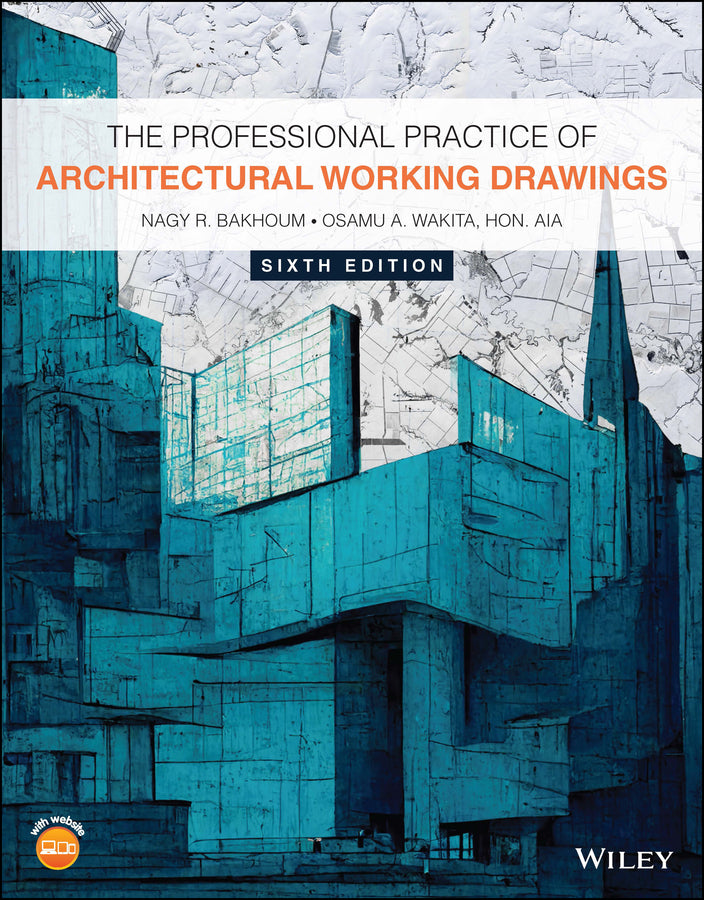
The Professional Practice of Architectural Working Drawings
Nagy R. Bakhoum (Author), Osamu A. Wakita (Author)
9781119875338, Wiley
Paperback / softback, published 18 January 2024
640 pages
27.2 x 21.3 x 3.1 cm, 1.701 kg
Unique resource combining guidance on professional practice with creating working drawings that clearly communicate a design between builder and client Revised and updated with new content reflecting the urgent challenges of sustainability and working life, The Professional Practice of Architectural Working Drawings is a complete guide to the skills needed to create a set of drawings that clearly and effectively communicate a design, combining the practice of architecture with the development of working drawings—two concepts which are inherently intertwined. This Sixth Edition has been extensively edited, tightened, and rearranged, with a fresh approach matching the experience of students moving into their first professional positions. With new examples and images throughout, The Professional Practice of Architectural Working Drawings contains information on: The Professional Practice of Architectural Working Drawings is an ideal learning resource for beginner, intermediate, and advanced drafting courses, ranging from high school to community college and into the first and second years of traditional university courses. The text may also be helpful for professionals looking to advance their skill sets.
Preface xiii About The Companion Website xv Part I Professional Foundations 1 Chapter 1 Professional Foundations 3 Introduction 4 The Physical Office 5 Office Structure 5 Resource Library 7 Design Process Introduction 9 Building Code Requirements 15 Regional Considerations 18 Americans with Disabilities Act (ADA) 22 Chapter 2 Standards and Techniques 35 Office Standards 36 Freehand and Hand Drafting 36 The Dimensional Reference System 72 Specifications 73 Building Materials and Methods 75 Building Information Modeling (BIM) 87 Floor Plan 92 Abbreviations 97 Chapter 3 Sustainable Architecture 111 Sustainable Architecture 112 Other Sources of Impact 120 Mold 123 Energy Sources 124 Chapter 4 Preparation Phase for Construction Documents 132 Phases of Architecture 133 Project Programming 135 Guidelines for Construction Documents 136 From SD, DD, to cd 137 Selecting the Primary Structural System 138 Requirements of Consultants 138 Interrelationship of Drawings 140 Project Book 142 Architect/Client Relationship 158 Part II Document Evolution 167 Chapter 5 Site Analysis and Site Documents 169 Introduction 170 Site Analysis Defined 170 Site Analysis Applied 172 Soils and Geology Map 176 Site Plan/Plot Plan 176 Grading Plan 182 Site and Grading Plan 185 Drainage Plan 191 Erosion and Sediment Control Plans 194 The Utility Plan 194 Circulation Plan 194 Landscape, Irrigation, and Drainage Plans 195 Chapter 6 Floor Plan 204 Floor Plans 205 Types of Floor Plans 206 Symbols 217 Other Floor Plan Considerations 224 Drawing a Floor Plan with a Computer 228 Case Studies: Working Drawing Development 237 Chapter 7 Roof Plans 261 Roof Plans 262 Roof Plans Exercises 262 Odd Geometry Roof Design 268 Computer Drawn Roof Plans 271 Drawing a BIM Roof Plan 272 Chapter 8 Building Sections 273 Building Sections 274 Drafting a Building Section 278 Types of Building Sections 279 Sample Design and Detailed Building Sections 285 Materials and Building Sections 290 Chapter 9 Exterior and Interior Elevations 300 Purpose of Exterior Elevations 301 Material Designations 310 Drafting an Exterior Elevation 318 Weatherproofing 320 Drawing an Elevation with and without a Model 322 Case Studies: Working Drawing Development 324 Interior Elevations Purpose 330 Dimensions and Intersections 339 Drafting an Interior Elevation: Examples 340 Computers and Interior Elevations 342 Case Studies for Interior Development 347 Chapter 10 Schedules: Door, Windows, Finish, and Others 353 Schedules 354 Interior Finish Schedules 357 CAD and BIM Generated Schedules 360 Other Schedules 363 Chapter 11 Foundation, Floor, and Roof Framing Systems 369 Foundation 370 Types of Foundations 370 Examples 378 Summary of Typical Conventions for Foundation Plans 384 Exterior and Interior Walls 387 A Steel Structure 388 Case Studies for Development 391 Framing Systems 401 Wood Floor Systems 404 Wood Wall Systems 410 Wood Roof Systems 415 Conventions 422 Chapter 12 Architectural Details and Vertical Links (Stairs/Elevators) 436 Architectural Details 437 Freehand Detail Sketches 437 Detail Development 442 Architectural and Structural Details 443 Stairs and Other Vertical Links 450 Sample Drawings of Details 468 Part III Application of Working Drawings in Practice 473 Chapter 13 Additions/Alterations, Historical Preservation (Restoration), and Tenant Improvements (TI) 475 Architectural Additions and Alterations 476 Historic Preservation (Restoration) 477 Tenant Improvement 480 Sample—Madison-B Building 481 Development of the Keim Building 483 Working Drawing Stages 494 Chapter 14 One-Story Conventional Wood-Framed Structures 506 Program and Site Analisis 507 Schematic Design 507 Design Development 513 Construction Documents 514 Chapter 15 Construction Documents for a Two-Story, Wood-Framed Residence with BIM 526 Program and Site Analysis 527 CD, DD, and CD Development 527 BIM-Drawn Two-Story Wood-Framed Residence 560 Chapter 16 Commercial Buildings 584 Program, Site, and SD 585 DD and CD 585 Margaux—Masonry Building CD 589 Index 607
Subject Areas: Architecture [AM]