
Freshly Printed - allow 7 days lead
Couldn't load pickup availability
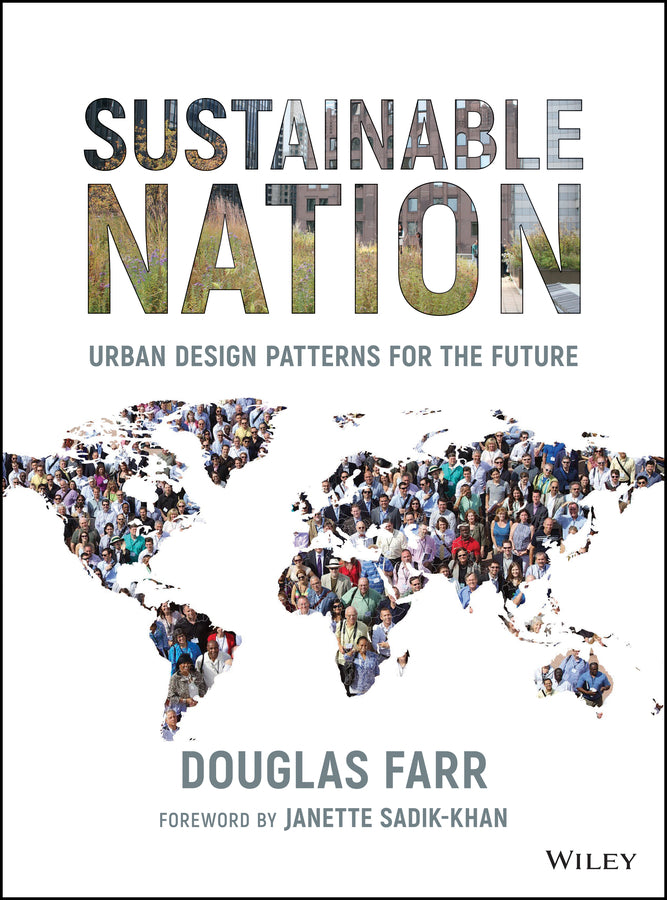
Sustainable Nation
Urban Design Patterns for the Future
Douglas Farr (Author)
9780470537176, Wiley
Hardback, published 25 May 2018
400 pages, Photos: 0 B&W, 250 Color; Drawings: 0 B&W, 50 Color
27.9 x 22.4 x 2.5 cm, 1.497 kg
"... truly far-reaching." (RIBA Journal, July 2018)
PROSE Award Finalist 2019
Association of American Publishers Award for Professional and Scholarly Excellence
As a follow up to his widely acclaimed Sustainable Urbanism, this new book from author Douglas Farr embraces the idea that the humanitarian, population, and climate crises are three facets of one interrelated human existential challenge, one with impossibly short deadlines. The vision of Sustainable Nation is to accelerate the pace of progress of human civilization to create an equitable and sustainable world. The core strategy of Sustainable Nation is the perfection of the design and governance of all neighborhoods to make them unique exemplars of community and sustainability. The tools to achieve this vision are more than 70 patterns for rebellious change written by industry leaders of thought and practice. Each pattern represents an aspirational, future-oriented ideal for a key aspect of a neighborhood. At once an urgent call to action and a guidebook for change, Sustainable Nation is an essential resource for urban designers, planners, and architects.
Foreword xi Preface xiii Acknowledgments xviii PART ONE: Our Default World 1: Where We Are 5 Civilization Timeline 5 Global threats 6 National threats 8 Global Barriers 10 National Barriers 12 Global Progress 14 National Progress 16 2: Case Studies: The Future Ahead of Schedule 24 PART TWO: Our Preferred Future 3: Where We Want to Go 68 A World Advancing Together 69 India 74 China 75 Nigeria 76 United States 77 PART THREE: Theory of Change 4: Igniting Community 82 Making “More Perfect” Communities 83 Are We Here Yet? 84 5: Time 92 An Urgent Pivot that Falls on Our Watch 93 Mature Changelines 100 Emergent Changelines 102 6: Acceleration Strategies 116 How We Can Attain Our Preferred Future in Four Generations 117 How We Perceive Change 118 How Markets Influence Change 124 Campaigns 125 Communities and Networks of Practice 128 Pilgrimage Sites 135 Professional Ethics and Liability 136 PART FOUR: The Practice of Change Why Patterns? 146 7: Collective Effervescence 148 Build strong relationships between people and place through hope and hard work 150 Use participatory art to connect to your neighbor’s humanity 152 Every neighborhood needs an anchor house, magnetized to attract assets and demonstrate possibility 154 Transform every public space into a welcoming place 156 Increase “expressive surface area” in cities and make a place for creative ecology to flourish! 158 Celebrate life with immersive community events guided by the principles of Burning Man 160 Create a unique and visible food culture in every neighborhood 162 Use seasonal landscaping to connect humans with nature, and with each other 168 8: Self-Governing Neighborhoods 172 Truly great neighborhoods dream, make aspirational plans, and implement them over time 174 Maintain the health of your neighborhood by holding annual planning checkups 176 Plan land use changes via a design charrette process that includes robust input and at least three feedback loops 178 Conduct an annual “tactical intervention” that re-envisions how underutilized space can promote prosperity 180 Make large on-the-ground changes fast through clear vision, demonstration,and measurement 184 Fill the gap in neighbourhood governance by creating an innovative business improvement district that includes residences 187 Build immunity to gentrification 189 Treat light poles as valuable public assets able to support advanced data in the future 191 Let district governance unfold over time 192 9: A Theater of Life 196 People need an identifiable spatial unit to belong to 198 Maximize contact between communities of interest by designing third places 202 Provide microunit housing in a “two-hour neighborhood,” with a nearby grocery, park, and indoor third place 204 Turn strangers into neighbors by diversifying dwelling types in each building 206 Mix building types within every block 208 Each building should have one architectural style 210 10: Vibrant Density 212 The “sweet spot” in a sustainable urban fabric is four to eight stories 214 Buildings should comprise a visible base, a middle no more than seven stories tall, and a top 216 Make housing more afordable and profitable by reducing and separating parking 218 Urban parking should be considered temporary and designed to be redevelopment-ready 222 Build higher-density housing consistent with the average market potential: 100% in downtowns; 80% in in-towns; and 46% in outskirts 224 Meet the demand for walkable living by permitting house-scale, multi-unit buildings 226 Grant single-family homeowners the flexibility to add dwelling units on their lots 228 Welcome singles and small families by creating a market for coach houses 230 Become a developer, build incrementally, all small buildings 232 11: Mobility in Walkable Places 236 Create a bikesharing network with depots located at key destinations approximately 1,000 feet apart 238 Respect that the current carsharing market is dynamic and varies place by place 240 Dramatically reduce residential vehicle trips by up to 90% through land use and transportation design 242 Save money and reduce nonresidential car trips by up to 32% by investing in demand management rather than parking supply 244 Stop inducing vehicular demand by eliminating Level of Service 246 Urban highways should be considered temporary and only remain in use through a periodic justification of their existence 248 Urban highways that cannot justify their existence should be removed via the following strategies 250 12: Neighborhood Economy 258 Provide housing attainable by working singles and couples 260 Grow an economy of walk-to jobs by providing lower rent space for small-scale manufacturers 264 Support neighborhood retail by scouting and cultivating entrepreneurial talent 268 All retail should be accessible on foot 270 Always delight pedestrians with storefront design, day and night 274 Minimize landfills by encouraging zero waste through social norms and pricing 276 13: Urban Waters 280 Treat every project as an opportunity to process rainwater and stormwater 282 Demand beauty when engineering rainwater and stormwater facilities 284 Design urban waters to delight the senses 288 Allow private stormwater to be processed on nearby streets and lands through a local management structure 292 Reduce freshwater demand by 36-75% by equipping neighborhoods to use nonpotable water 294 Provide enough space to select low energy-consuming wastewater treatment technologies 298 Pursue the vision of clean waters for all by choosing wastewater technologies that clean more than they pollute 300 Design wastewater treatment plants to be resource recovery and power centers 302 Recapture the waste heat in wastewater and use it to offset heating demand 304 14: Stranded Carbon 310 Design all buildings for the future by designing them to be net-zero energy ready 312 Optimal glazing for buildings is a window-to-wall ratio of approximately 40% 314 Build larger buildings, preferably thin, don’t sweat orientation 316 Approach every project as though PHIUS+, the building energy code of the future, were in effect today 318 Plan systems only at effective scales 320 Reduce waste 3-27% by providing timely, relevant, and actionable data 322 15: The New Health, Safety, and Welfare 324 Design the built environment to guarantee that the easy choice is the healthy choice 326 Improve community health and reduce costs by investing in local, people centered wellness 328 For pedestrian safety, use street design to limit vehicle speeds to no more than 20 mph 330 Increase both property values and time spent outdoors by filling the gaps between walk-to parks 334 In legacy cities, ensure the future of every block through landscape reuse 336 To improve public health, safety, and welfare in buildings, make at least one required ire stair open and inviting and start it in the lobby 340 End the race to build the world’s tallest building 342 Stay connected to the night sky through minimal adjustable street-level lighting 344 Respect circadian rhythms for all species by eliminating blue outdoor light 346 Make public outdoor lighting beautiful from every angle 348 Epilogue 353 Glossary 355 Index 361
Janette Sadik-Khan
Mary Nelson, PhD
Kareeshma Ali
Isis Ferguson
Fred Kent
Steven Raspa
Steve Raspa
Janine de la Salle, MA, MCIP, RPP
Steve Nygren
Alicia Daniels Uhlig
Jessica Millman
Bill Lennertz
Mike Lydon
Janette Sadik-Khan, Seth Solomonow
Jamie Simone, AICP, LEED-AP
Antwi Akom, Tessa Cruz, Aekta Shah
Nancy Clanton, P.E.
Daniel Slone
Emily Talen, PhD
Aly Andrews
Patrick Kennedy
Stefanos Polyzoides, Vinayak Bharne
Daniel Parolek
Steve Nygren
Jason F. McLennan
Steve Mouzon
John G. Ellis, AIA, RIBA, Mohammad Momin
Douglas Farr
Todd Zimmerman, Laurie Volk, Christopher Volk-Zimmerman
Daniel Parolek
Brent Toderian
Tim Kirkby, AIA, LEED AP BD+C, ND
R. John Anderson
Susan A. Shaheen, PhD
Susan A. Shaheen, PhD
David Fields, AICP
David Fields, AICP
David Fields, AICP, Joshua Karlin-Resnick
Andrew Faulkner, Chris Sensenig
Andrew Faulkner, Chris Sensenig
Douglas Farr
Ilana Preuss
Daryl Rose Davis
Robert J. Gibbs
Robert J. Gibbs
Gail Vittori
Thomas H. Price, P.E.
Thomas H. Price, P.E.
Herbert Dreiseitl
Daniel Slone
John Leys
John Leys
Thomas E. Ennis, PE, LEED AP
Debra Shore
Brent Shraiberg
Matthew Mcgrane, AIA, NCARB, LEED AP
Sachin Anand, Sameer Divekar
Sachin Anand, Sameer Divekar
Katrin Klingenberg
Cole Roberts, PE
Clare Butterield
Richard J. Jackson, MD
Larry Morrissey
Dan Burden, Samantha Thomas
Grant M. Hromas
Maurice Cox, James Macmillen, Erin Kelly, Alexa Bush, Omar Davis, Dan Rieden
Scott Bernstein
Douglas Farr
Nancy Clanton, PE
Nancy Clanton, PE
Nancy Clanton, PE
Subject Areas: Architecture [AM]