
Freshly Printed - allow 7 days lead
Couldn't load pickup availability
NKBA Kitchen and Bathroom Planning Guidelines with Access Standards
9781119216001, Wiley
Spiral bound, published 26 February 2016
96 pages
20.6 x 15.2 x 1.3 cm, 0.136 kg
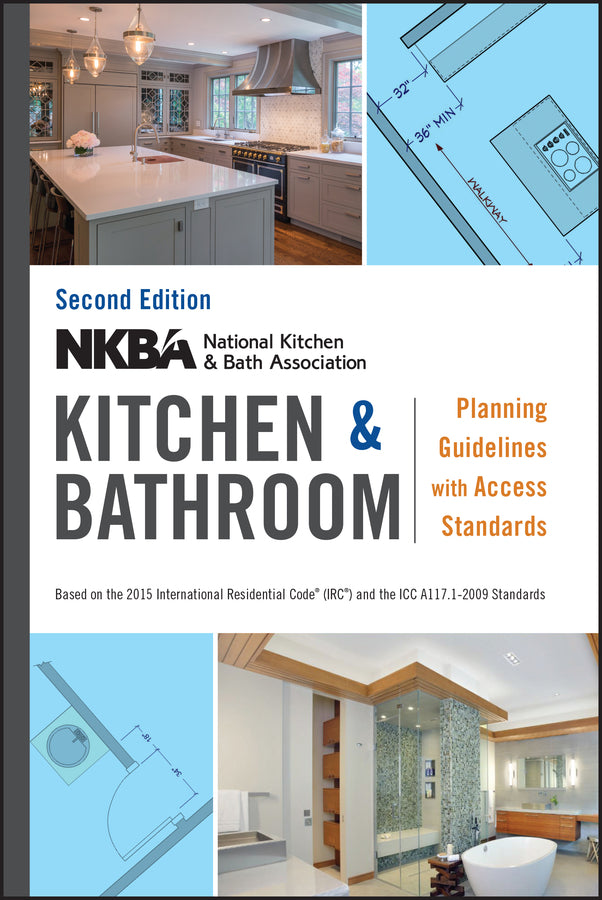
The essential kitchen and bath design reference, updated with the latest codes NKBA Kitchen & Bathroom Planning Guidelines with Access Standards is the industry standard reference, written by the National Kitchen and Bath Association and updated with the latest codes and standards. This new second edition features revised guidelines for cooking surface clearance, electrical receptacles, and ventilation for kitchens, as well as ceiling height, shower size, electrical receptacles, and ventilation for bathrooms. Revised to reflect the 2015 International Residential Code and the ICC A117.1-2009, all illustrations have been expertly redrawn using 2020 Design and Chief Architect Software to provide clearer visual reference for real-world application. With thirty-one kitchen guidelines and twenty-seven bathroom guidelines, this book provides full planning recommendations, code references, and access standards for today's kitchen and bath design professional. Kitchens and bathrooms are the two most functional rooms in the house, and also the most code-intensive. It is imperative that design professionals stay up to speed on the latest guidelines to ensure the safety and efficiency of their projects. The NKBA guidelines are based on a composite of historical review, current industry environment and practices, emerging trends, consumer lifestyles, research, and building codes. These factors combine to help kitchen and bath professionals create designs that are beautiful, functional, accessible, and safe. The NKBA Kitchen & Bathroom Planning Guidelines with Access Standards is the complete reference professionals turn to for the latest in kitchen and bath design.
Methodology/Overview xi Kitchen Planning Guidelines Guideline 1 Door/Entry 2 Guideline 2 Door Interference 3 Guideline 3 Distance between Work Centers 4 Guideline 4 Separating Work Centers 5 Guideline 5 Work Triangle Traffic 5 Guideline 6 Work Aisle 6 Guideline 7 Walkway 8 Guideline 8 Traffic Clearance at Seating 8 Guideline 9 Seating Clearance 11 Guideline 10 Cleanup/Prep Sink Placement 12 Guideline 11 Cleanup/Prep Sink Landing Area 13 Guideline 12 Preparation/Work Area 14 Guideline 13 Dishwasher Placement 15 Guideline 14 Waste Receptacles 16 Guideline 15 Auxiliary Sink 16 Guideline 16 Refrigerator Landing Area 17 Guideline 17 Cooking Surface Landing Area 18 Guideline 18 Cooking Surface Clearance 19 Guideline 19 Cooking Surface Ventilation 20 Guideline 20 Cooking Surface Safety 23 Guideline 21 Microwave Oven Placement 24 Guideline 22 Microwave Landing Area 25 Guideline 23 Oven Landing Area 26 Guideline 24 Combining Landing Areas 27 Guideline 25 Countertop Space 27 Guideline 26 Countertop Edges 28 Guideline 27 Storage 29 Guideline 28 Storage at Cleanup/Prep Sink 32 Guideline 29 Corner Cabinet Storage 33 Guideline 30 Electrical Receptacles 34 Guideline 31 Lighting 35 Bathroom Planning Guidelines Guideline 1 Door/Entry 38 Guideline 2 Door Interference 39 Guideline 3 Ceiling Height 40 Guideline 4 Clear Space 41 Guideline 5 Single-Lavatory Placement 47 Guideline 6 Double-Lavatory Placement 49 Guideline 7 Lavatory/Vanity Height 49 Guideline 8 Counter 50 Guideline 9 Shower Size 51 Guideline 10 Tub/Shower Controls 53 Guideline 11 Water Temperature Safety 55 Guideline 12 Shower/Tub Seat 56 Guideline 13 Tub/Shower Surround 58 Guideline 14 Grab Bars 58 Guideline 15 Glazing 63 Guideline 16 Tub/Shower Door 64 Guideline 17 Steps 65 Guideline 18 Flooring 65 Guideline 19 Equipment Access 66 Guideline 20 Toilet/Bidet Placement 66 Guideline 21 Toilet Compartment 67 Guideline 22 Storage 68 Guideline 23 Accessories 70 Guideline 24 Electrical Receptacles 72 Guideline 25 Lighting 73 Guideline 26 Ventilation 74 Guideline 27 Heat 75
Subject Areas: Architecture [AM]